
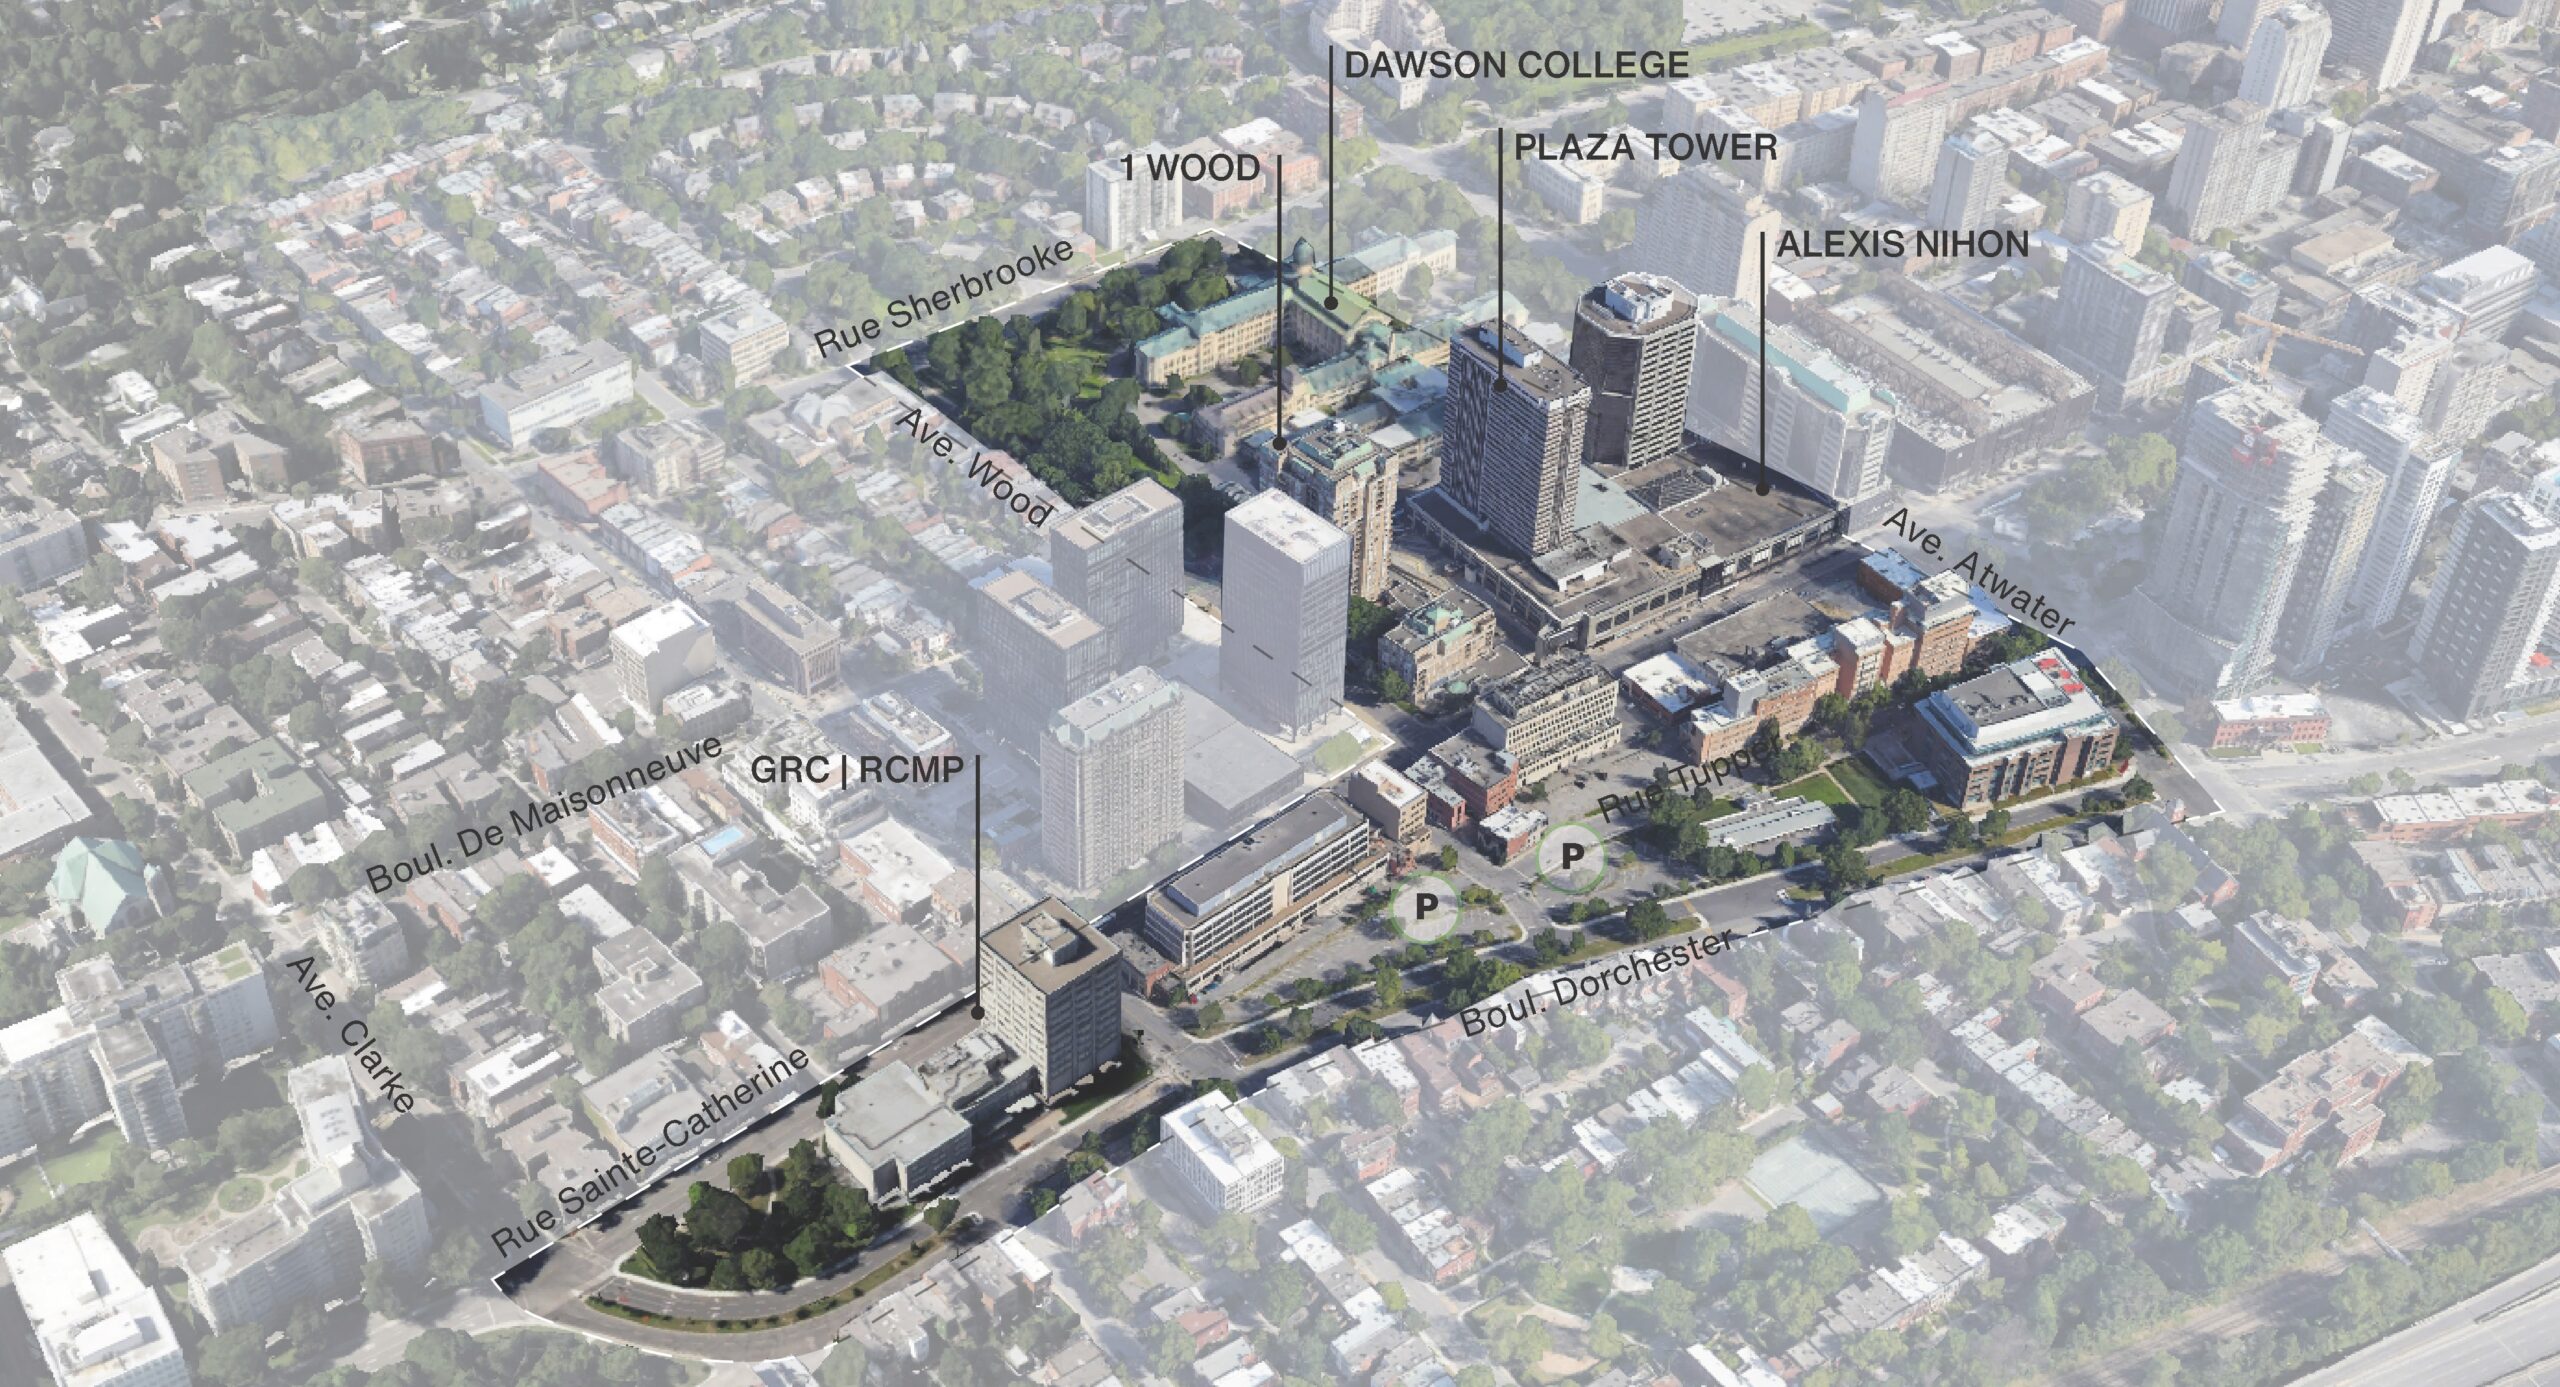
Despite resolute opposition from residents and citizen groups, Westmount City Council recently approved its Planning Program (PPU - Plan d'Aménagement d'Urbanisme) for the southeast sector.
Detailed in the official document, this PPU aims to transform the commercial and residential heart of this area, particularly around Sainte-Catherine Street, by allowing higher densities, bolder constructions, and a diversification of land uses.
Key issues include building heights (up to 6 stories in some areas), coexistence with built heritage, and managing the potential influx of new residents and activities, which continues to spark lively debate within the community.
What is a SUPP (PPU)
A SUPP (Special Urban Planning Plan) is a detailed planning document that sets out the development guidelines and regulations for a specific area of a city. The Westmount plan aims to guide the development of the southeast sector, a key area due to its proximity to major roads, public transportation, and commercial hubs.
Westmount: Southeast Sector PPU Advances
Westmount City Council has taken a decisive step by approving the Planning Program (PPU) for its southeast sector.
This decision comes after months of heated debates and vigorous citizen opposition.
Before it comes into force, the PPU for the South-East sector must obtain a Certificate of Compliance from the Agglomeration of Montréal within 120 days of its adoption
Let’s analyze the concrete facts of this plan, which will reshape a significant part of the city.
The Westmount Southeast Sector: A Strategic Area in Transition
The PPU specifically targets Westmount's southeast sector, a pivotal area bounded by Sainte-Catherine Street to the south, Atwater Avenue to the east, Greene Avenue to the west, and Sherbrooke Street to the north.
This sector is characterized by a mix of residential, commercial, and institutional buildings, and abuts important activity hubs outside Westmount.
Key Axes and Measures of the PPU
The Planning Program for the Southeast Sector of Westmount (available here: 20250910-plan-particulier-durbanisme-ppu-pour-le-secteur-sud-est-de-westmountcompressed.pdf) details significant modifications:
Densification and Building Heights: This is the most controversial point. The PPU authorizes an increase in building heights in several key areas. For example:
Along Sainte-Catherine Street, some parcels could see constructions rise up to 6 stories (where there are currently 3 or 4 stories).
Higher residential densities are permitted to optimize land use.
Mixed Uses and Diversification: The plan encourages the creation of mixed-use living environments. It allows for an increased coexistence of residential (condos, apartments), commercial (shops, restaurants), and service functions (offices, clinics) to revitalize neighborhood life and reduce car travel.
Heritage and Architectural Integration:
The PPU seeks to integrate new constructions while respecting Westmount's architectural character, notably through setback requirements, materials, and visual integration.
However, critics believe that the protections are insufficient given the increase in height and volume.
Mobility and Public Spaces: The plan emphasizes the improvement of public spaces, landscaping, and the promotion of active mobility (pedestrians, cyclists) and public transport, considering the proximity of Atwater metro station and important bus lines.
General Objectives: Beyond specific points, the PPU aims to:
Reinforce the commercial vocation of Sainte-Catherine Street.
Offer a diversity of housing, including for different income categories, although the affordable housing component remains a contested issue for the opposition.
Improve the quality of life through better planning.
Citizen Opposition
A recent Montreal Gazette article highlights "steep opposition." Residents and groups like "Westmount for All" have expressed strong concerns regarding:
Visual Impact: The fear that new high-rise buildings will obstruct views, create significant shadows, and drastically alter the urban landscape.
Congestion: Concerns about increased car traffic, parking, and pressure on existing infrastructure.
Lack of Consultation: Criticisms have been made about how the public consultation process was conducted, with some citizens feeling ignored.
Heritage Protection: The sentiment that preservation measures are not stringent enough given the scale of permitted development.
Heritage Montreal has also been closely following the steps taken by the City of Westmount where the Atwater Library, a historic and community site of great value, is located.
This organization shared the concerns and objections expressed about the proposal to allow a 25-storey tower on the site immediately adjacent to the library
Repercussions and Next Steps:
The approval of the PPU by Westmount Council is an enforceable step.
This means that the city's urban planning regulations will be modified accordingly.
Future development projects in the sector will now have to comply with this new framework.
This PPU is a striking example of the inherent tensions in urban planning in established cities, seeking to modernize and adapt to contemporary needs while preserving the identity and quality of life cherished by its residents.
The controversy surrounding this plan underscores the importance of citizen participation and the necessity for municipal administrations to communicate transparently about the long-term impacts of their decisions.
Source of Information and Official Document:
Montreal Gazette: Despite steep opposition, Westmount council approves southeast sector redevelopment plan
Official PPU Document (City of Westmount): Plan Particulier d'Urbanisme (PPU) pour le secteur Sud-Est de Westmount (compressed PDF)
· Youtube Imagine Westmount Sud-Est - Engage Westmount
For constant monitoring of Montreal urban planning and real estate market, stay connected to WikiResidence.ca and InfoDrone.ca!